

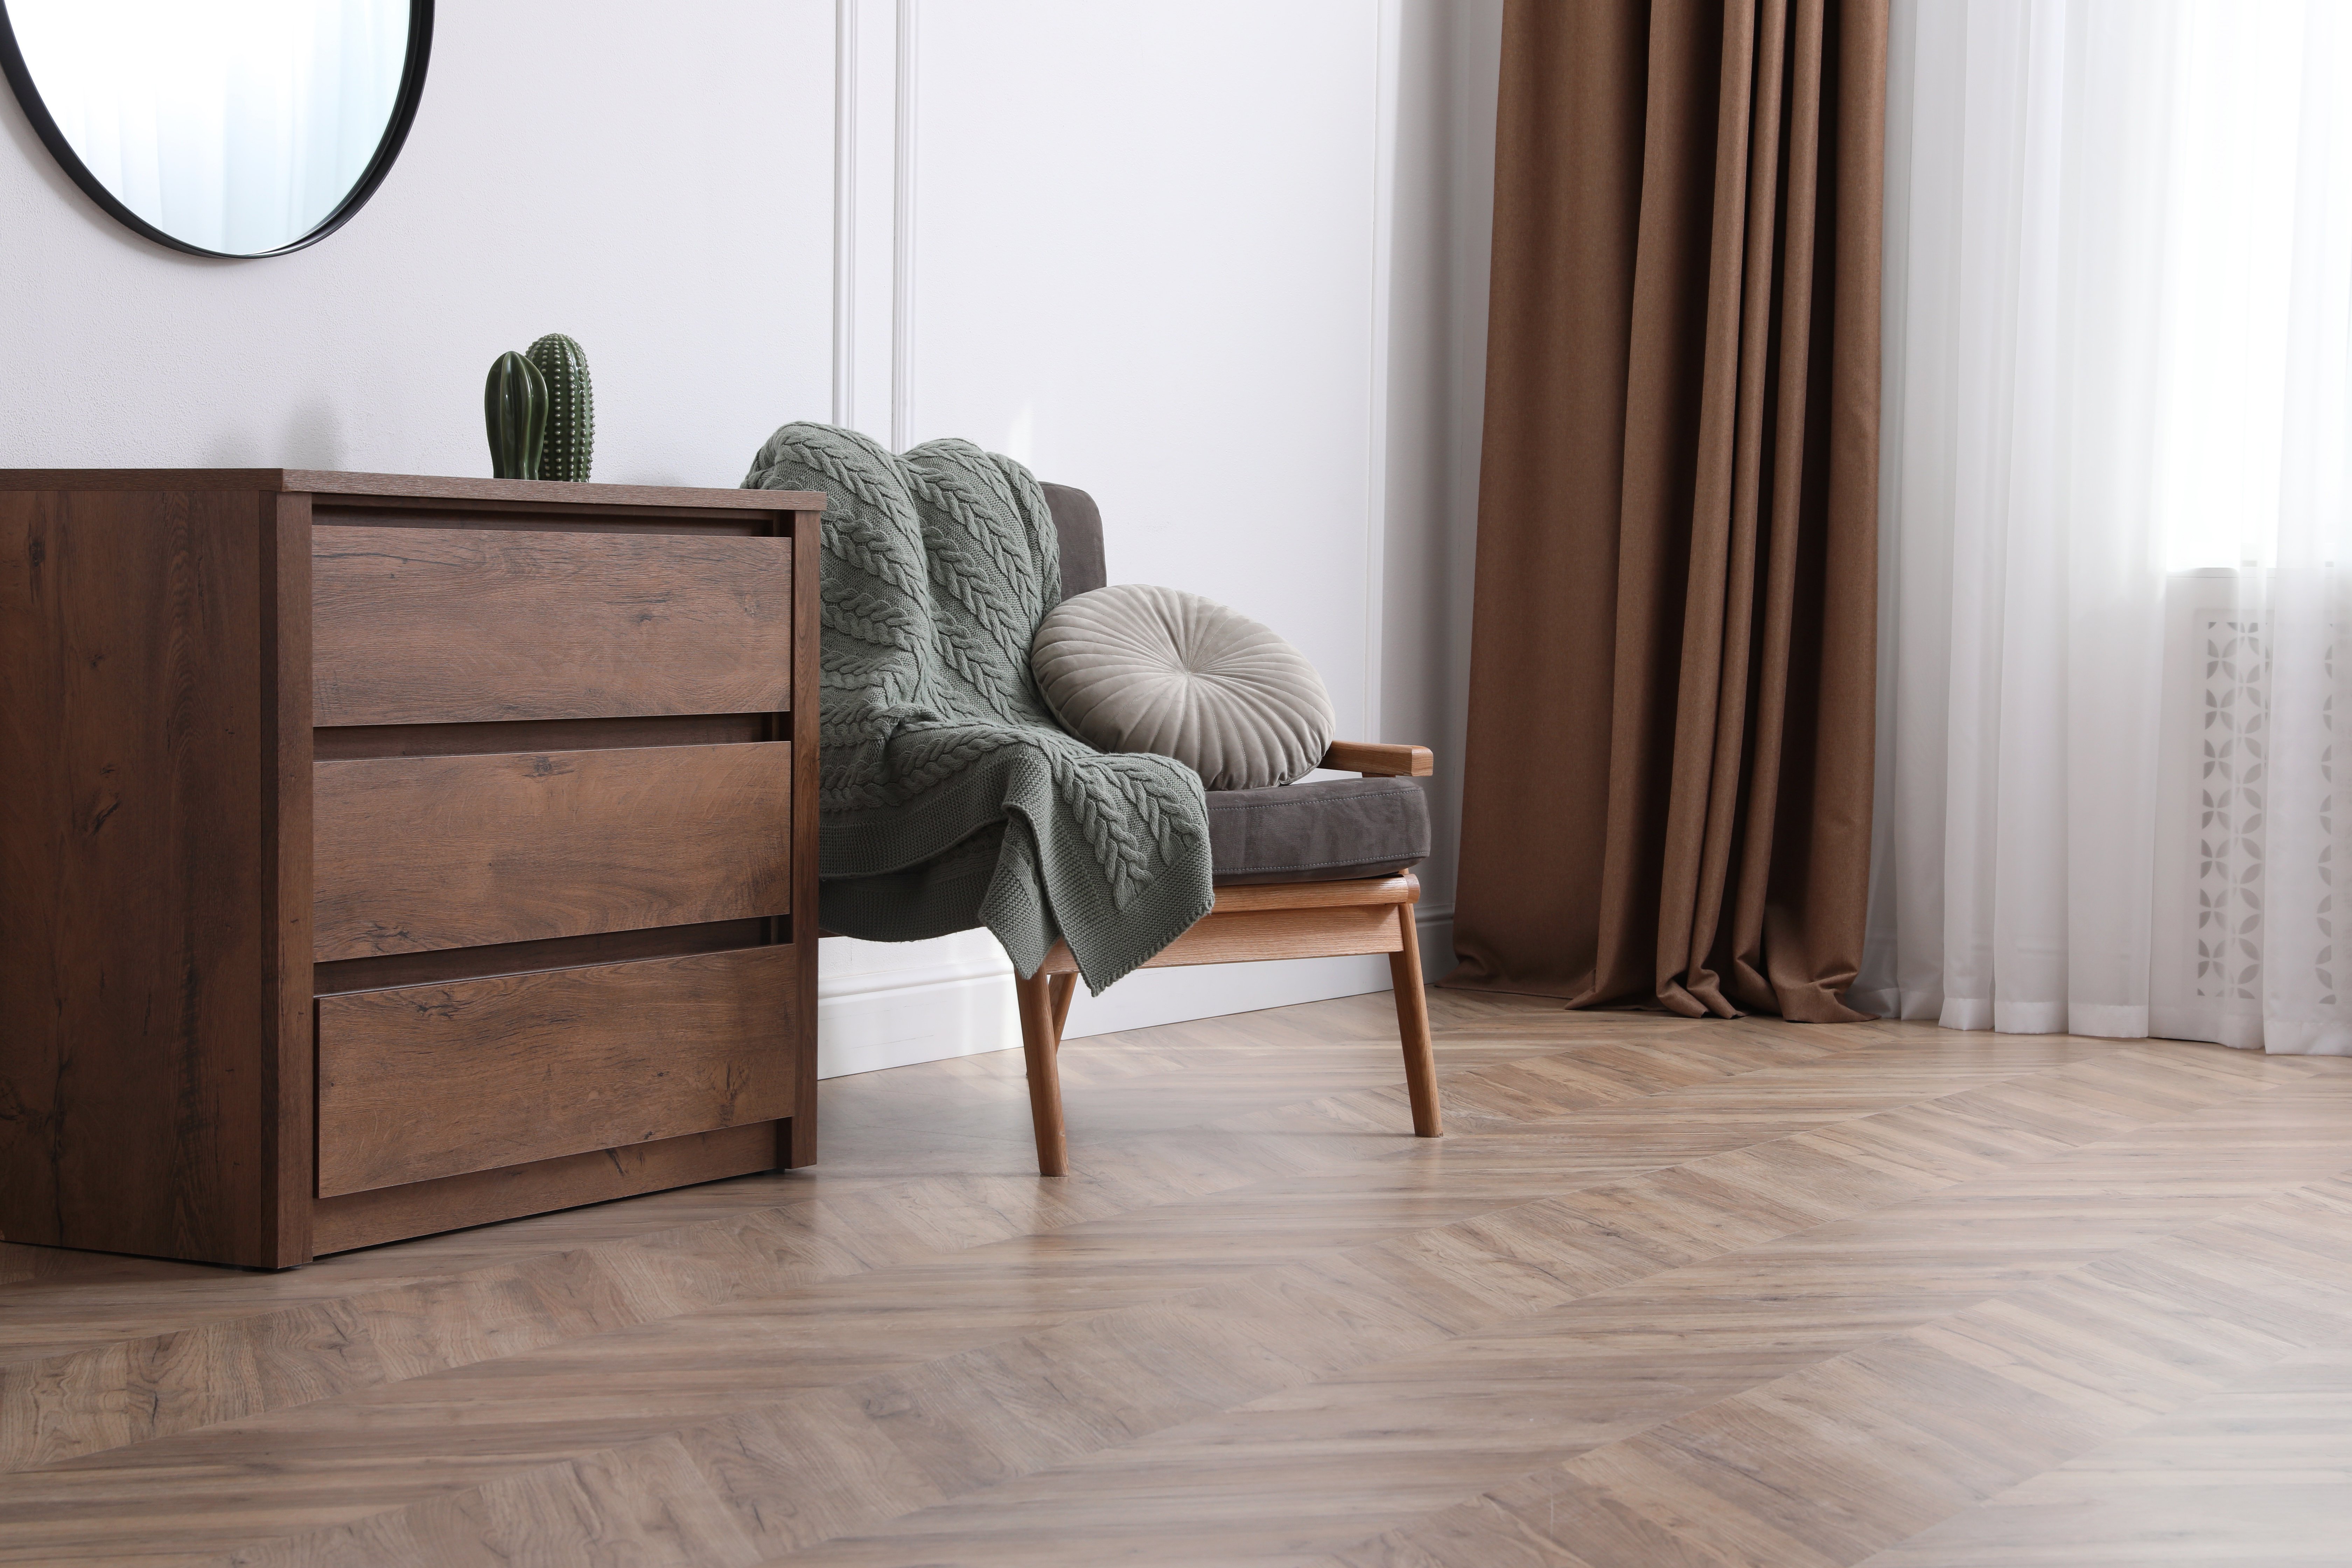
What Herringbone Actually Requires
A standard plank layout runs long boards in a single direction with staggered end joints, which is straightforward for most installers to plan and execute efficiently. Herringbone flips that entirely, using short plank segments set at repeating right angles to create the zigzag pattern people are drawn to right now.
That angle change means every single plank gets cut rather than run full length, and the layout has to be measured out from the center of the room before the first piece goes down. It is a more deliberate process, and it rewards an installer who has actually laid herringbone before rather than someone applying standard plank logic to an angled pattern.
Why Material Waste Runs Higher
This is the number most articles leave out entirely. Standard plank installation typically wastes somewhere in the range of five to ten percent of material from end cuts and room shaping. Herringbone runs meaningfully higher because every plank is cut to a shorter length and the angled ends cannot always be reused elsewhere in the layout.
That waste percentage is not a flaw in the pattern. It is simply the cost of the geometry, and it is worth planning for when figuring out how much material to order rather than being surprised by it partway through a job.
The Direction Illusion In Small Rooms
Standard plank flooring has a well known trick where running boards the long way through a narrow room visually stretches the space. Herringbone works differently because its diagonal, repeating pattern draws the eye across the whole floor rather than down a single axis.
In a smaller bedroom or hallway, that difference actually matters. Herringbone can make a boxy room feel more dynamic and less like a corridor, while a standard long plank run in the same space can sometimes exaggerate a narrow, tunnel like feeling depending on the room's proportions.
What The Locking System Has To Handle
Laminate's click lock edges were engineered with straight, long plank runs in mind, and that matters more in herringbone than most buyers realize. Every angled joint puts slightly different stress on the lock compared to a straight run, which is why not every laminate line on the market is rated or recommended for herringbone installation.
Checking that a specific laminate product is actually approved for angled or herringbone layouts before ordering saves a real headache later. A product built and tested for straight plank runs alone can struggle to hold its lock integrity at the repeating angles herringbone requires.
Matching The Pattern To The Room
Herringbone tends to shine in living rooms, primary bedrooms, and entryways where the floor itself is meant to be a visual feature rather than a quiet background. Standard plank remains the more practical choice for large open concept spaces where a continuous, uninterrupted flow across multiple rooms is the goal.
Neither pattern is more correct than the other, and the choice really comes down to whether you want the floor to draw attention or to disappear quietly under the furniture and decor doing the visual work in the room.
Herringbone photographs beautifully, but seeing it laid out at scale in a showroom is the only real way to judge whether the pattern fits your room's proportions and your daily wear expectations. Our team can also confirm which laminate lines are actually built to handle the angled layout well.
We proudly serve all of the Mississippi Gulf Coast from Gulfport, MS, and our laminate collection includes options suited to both herringbone and standard plank installation. If you are weighing the two for an upcoming room, contact us and we will help you plan the layout and the material together.


