

What Floating Actually Means
Laminate flooring gets its name from the fact that the planks click together into one connected surface that rests on top of the subfloor rather than being fastened to it. That connected surface is designed to expand and contract slightly as a whole unit in response to temperature and humidity changes throughout the year.
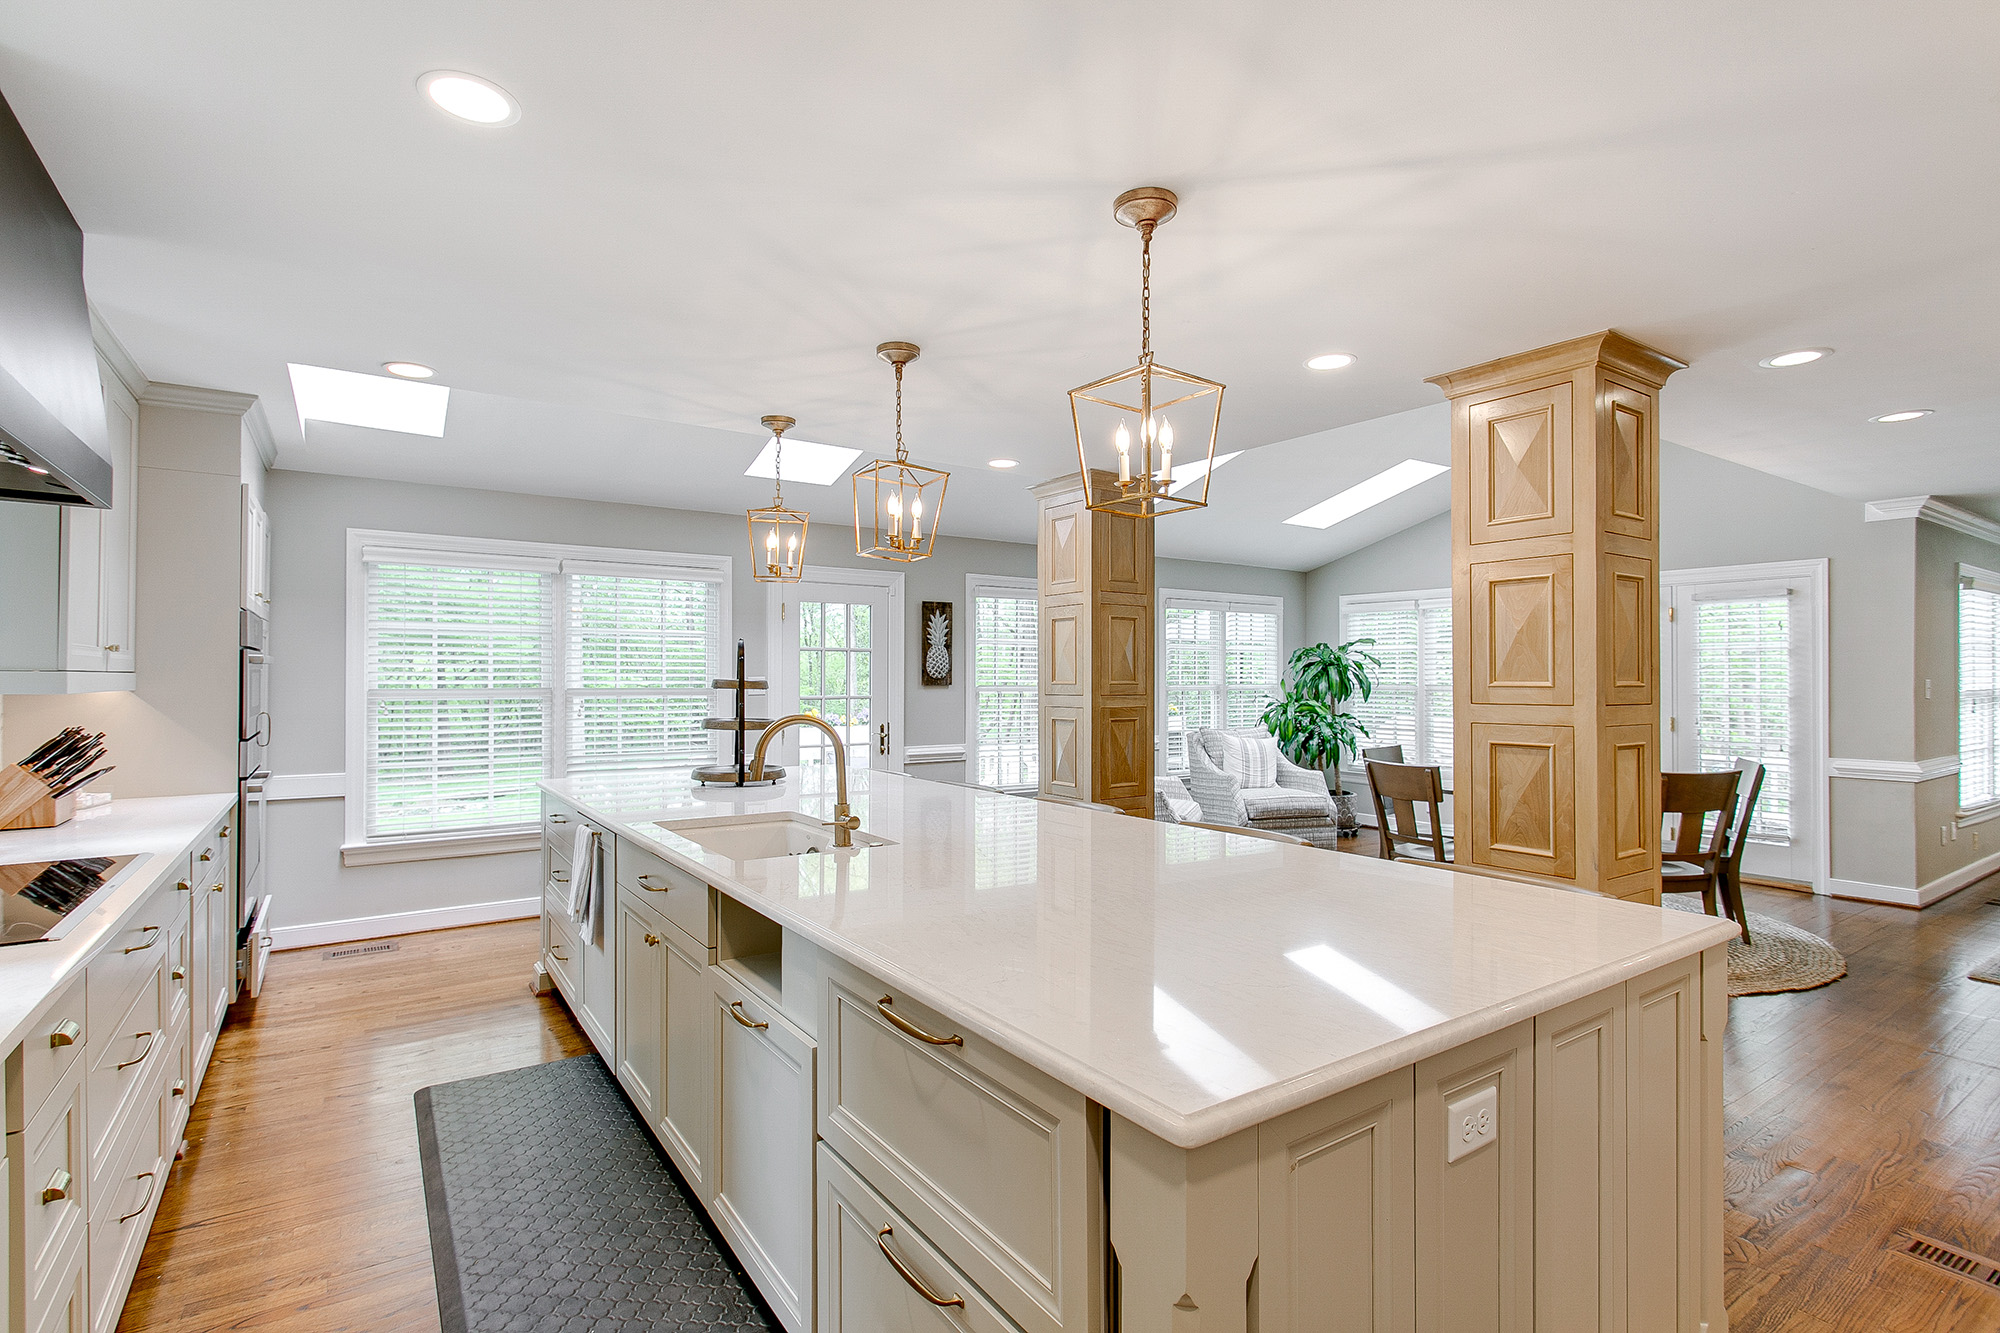
This is precisely why laminate needs a gap at every wall and fixed vertical surface in a room, since that gap gives the entire floating field somewhere to move without buckling. A heavy, fixed object like a kitchen island sitting in the middle of that field introduces a different kind of challenge, because it is not just another wall boundary. It is weight sitting directly on the floating surface itself.
Why A Fixed Island Changes The Installation
A kitchen island that is permanently secured to the subfloor, with cabinetry anchored down before the laminate goes in, effectively pins one section of what is supposed to be a continuously floating floor. If laminate is installed to run underneath and around a fixed island without accounting for that anchor point, the floor loses some of its ability to expand and contract as a single connected unit.
This is exactly why a qualified installer plans the sequence carefully before laminate ever goes down. In most cases, the island's footprint is installed and secured first, and the laminate is fitted around it with its own expansion gap at that boundary, treated much like a wall rather than open floor. Skipping this step and installing laminate as one uninterrupted sheet straight through a fixed island's footprint is one of the more common reasons buckling shows up along that specific area months later.
What About Furniture That Is Not Fixed
Movable furniture is a different situation entirely, and heavy pieces like a dining table, a china cabinet, or a large bookshelf do not need the same structural planning a fixed island requires. The floating floor underneath them can still expand and contract normally, since the furniture itself is not anchored to the subfloor.
The practical concern with heavy movable furniture is protecting the laminate surface itself rather than the structure underneath it. Felt pads under furniture legs prevent the concentrated point pressure of a heavy piece from denting the wear layer, and furniture should be lifted rather than dragged across laminate whenever it needs to move, since dragging concentrates weight and friction on a narrow contact point that the surface is not built to withstand.
Rolling Chairs And Concentrated Point Loads
Kitchen islands often come with barstools, and any chair with small rolling casters deserves specific attention on a laminate floor. A rolling caster concentrates the full weight of a seated person onto a very small contact point, which is a different kind of stress than the same weight spread across a stationary chair's four legs.
Chair mats or swapping standard casters for wider, softer flooring appropriate wheels reduces this concentrated pressure significantly. This is a small detail that gets overlooked constantly in kitchen planning, since barstools are chosen for their look and height far more often than for what their wheels will do to the floor underneath them over several years of daily use.
Planning The Kitchen Layout Around The Floor
Getting this right comes down to sequencing the project correctly rather than choosing a different flooring material altogether. A kitchen with a fixed island and laminate flooring works perfectly well for years when the installer plans the expansion gap around that island properly from the start, the same way they would around any wall or fixed structure in the room.
The mistake to avoid is treating laminate installation as a simple wall to wall sheet without accounting for what sits permanently in the middle of that space. A brief conversation with your installer about which pieces in the kitchen are fixed and which are movable, before installation day, prevents almost every issue covered here.
A floating laminate floor and a heavy kitchen island can absolutely coexist for years without issue when the installation accounts for that fixed point from the very beginning. Our team plans expansion gaps and layout sequencing around exactly this kind of detail before your project starts.
We proudly serve all of the Mississippi Gulf Coast from Gulfport, MS, and our laminate selection includes options well suited to busy kitchens with islands and daily foot traffic. If you are planning a kitchen renovation with a fixed island, contact us and we will help you plan the flooring installation around it correctly.


